
A well-designed ceiling can improve the appearance, comfort, and functionality of any interior space. When renovating a home, upgrading an office, or completing a commercial fit-out, choosing a suspended gyprock ceiling can help create a smooth finish while concealing electrical wiring, plumbing, and other building services. Understanding the materials, installation process, and maintenance requirements can help property owners make informed decisions.
What Is a Suspended Gyprock Ceiling?
A suspended gyprock ceiling is installed below the main structural ceiling or roof framework. It typically uses a supporting framework made from metal channels or suitable framing components, with plasterboard sheets fixed underneath to create a level surface.
The space between the original ceiling and the new surface provides room for electrical cables, lighting fixtures, ventilation components, and other building services. Once the plasterboard joints are finished and the surface is painted, the ceiling creates a clean, seamless appearance.
This system is suitable for residential and commercial applications, including living rooms, bedrooms, offices, retail stores, and selected healthcare environments.
What Are the Main Benefits of a Suspended Ceiling?
A Clean and Modern Appearance
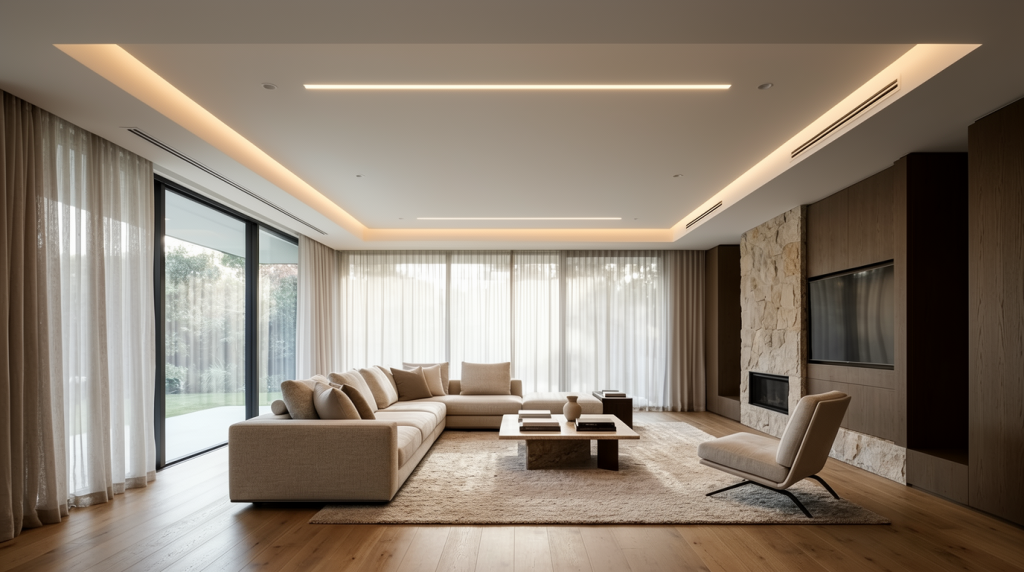
One of the main reasons property owners choose suspended ceilings is their smooth and consistent finish. Plasterboard creates a neat surface that complements different interior design styles, from contemporary homes to professional commercial spaces.
The finished ceiling can also accommodate recessed lighting, decorative bulkheads, and carefully planned ceiling details.
Concealed Building Services
Exposed wiring, pipes, and ductwork can make an interior look unfinished. A suspended system helps conceal these components behind the ceiling surface, keeping the room organised and visually appealing.
Access requirements should be considered during planning. Where regular maintenance is necessary, suitable access panels can allow technicians to reach important services without damaging the plasterboard.
Improved Acoustic Performance
Noise control is important in homes, offices, meeting rooms, and shared commercial environments. A suspended ceiling can contribute to acoustic performance when combined with suitable insulation, acoustic plasterboard, and appropriate construction details.
The level of sound reduction depends on the entire ceiling assembly, including its framing, insulation, perimeter sealing, and connections to adjoining walls. Standard plasterboard alone does not provide the same acoustic performance as a specifically designed sound-control system.
Flexibility in Interior Design
Suspended ceilings provide flexibility when planning lighting, ventilation, and decorative features. They can be designed around different room layouts and help create distinct zones in larger interiors.
For example, a commercial office might use recessed lights and simple ceiling lines to maintain a professional appearance, while a residential renovation could incorporate bulkheads to define a kitchen or dining area.
Where Can This Ceiling System Be Used?
Residential Properties
In houses and apartments, suspended ceilings are commonly used in living rooms, bedrooms, hallways, and renovated spaces. They can help cover uneven existing surfaces and provide a suitable base for painting and decorative finishes.
Homeowners should consider the room’s height before installation. Lowering the ceiling reduces the available headroom, so the proposed design should suit the dimensions and intended use of the space.
Commercial Offices
Offices often require space for lighting, air-conditioning ducts, data cables, and other building services. A suspended plasterboard ceiling can conceal these elements while maintaining a consistent interior finish.
Acoustic requirements, access to services, lighting layouts, and fire safety provisions should all be considered during the design stage.
Retail and Hospitality Spaces
Shops, restaurants, reception areas, and hospitality venues benefit from ceilings that complement their interior design. A plasterboard system can support a range of finishes and integrated lighting arrangements.
The selected materials and construction methods should reflect the building’s specific requirements, including moisture exposure, cleaning needs, fire safety, and applicable building regulations.
What Should You Consider Before Installation?
Ceiling Height and Room Dimensions
Measure the existing ceiling height and identify the minimum space required for framing and concealed services. Lighting fittings, ventilation ducts, and pipework may influence how far the new ceiling needs to sit below the original structure.
Planning these details before construction helps avoid unnecessary height reductions and installation changes.
Material Selection
Different plasterboard products are designed for different applications. Standard plasterboard may be suitable for many dry internal spaces, while moisture-resistant products may be appropriate in selected areas exposed to higher humidity.
Fire-rated or acoustic systems may also be required depending on the building design. These products are not interchangeable in every application, so material selection should follow the relevant specifications and regulatory requirements.
Lighting and Electrical Requirements
Lighting positions should be planned before the framework and plasterboard are installed. Recessed lights, ceiling-mounted fittings, and ventilation equipment can affect the framing layout and may require suitable supports or clearances.
Electrical work should be completed by appropriately licensed professionals, where required, and all fixtures must be installed according to their specifications.
Building Regulations and Safety
Ceiling construction must account for structural support, fire safety, access to services, and other relevant requirements. Commercial projects may have additional compliance obligations depending on the building classification and intended use.
Where the ceiling forms part of a fire-rated or acoustic separation system, all components and installation details must be consistent with the required system design. Incorrect penetrations or unsuitable materials can affect performance.
How Is a Suspended Ceiling Installed?
The installation process generally follows several stages.
First, the installer inspects the existing structure, measures the room, and establishes the required ceiling level. Necessary repairs or preparation work should be completed before the framework is installed.
Next, the supporting framework is positioned and secured using suitable components and fixing methods. Its layout must provide adequate support for the plasterboard and account for the weight of any approved fixtures.
Once the framework is ready, plasterboard sheets are measured, cut, and fixed according to the manufacturer’s instructions. Joints are then treated with suitable compounds and tape to create a smooth surface.
After the finishing compound has dried, the ceiling is sanded and inspected. A suitable primer and paint finish can then be applied. Before the project is completed, the installer should check for visible imperfections and confirm that access panels, fittings, and other components have been properly installed.
How Can You Maintain a Plasterboard Ceiling?
Regular visual inspections can help identify small problems before they become more serious. Look for cracks, water stains, sagging areas, loose fittings, or changes around ceiling joints.
Minor surface imperfections may be repairable with suitable jointing compounds and repainting. However, recurring cracks or visible movement may indicate problems with framing, building movement, or installation details.
Water stains should never be treated as a cosmetic issue alone. Identify and repair the source of moisture before replacing damaged plasterboard or applying a new paint finish. Sagging, extensive cracking, or suspected structural problems should be assessed by a qualified professional.
Avoid attaching heavy objects directly to unsupported plasterboard. Ceiling fans, large light fittings, and other heavy fixtures require appropriate structural support and installation methods.
How Do You Choose the Right Ceiling Contractor?
Choosing a suitable contractor involves more than comparing quotations. Look for experience with similar residential or commercial projects and ask how the proposed system will accommodate lighting, ventilation, access panels, and other building services.
Request a clear breakdown of the scope of work, including framing, plasterboard, joint finishing, surface preparation, and painting if these services are included. Confirm which materials will be used and whether additional work may be required if the existing structure has defects.
It is also helpful to review previous projects, check relevant licences and insurance, and discuss the expected installation schedule. A detailed quotation makes it easier to compare contractors and understand what is included in the final price.
Conclusion
A suspended gyprock ceiling can improve the appearance and practicality of residential and commercial interiors by providing a smooth finish, concealing building services, and supporting flexible lighting and design options. Careful planning, suitable materials, proper framing, and attention to building requirements are essential for achieving a durable result.
Before choosing a system, consider the room’s height, acoustic needs, moisture conditions, access requirements, and intended use. Consulting an experienced ceiling contractor can help identify the most appropriate solution and ensure the installation meets relevant requirements.