by Tony | Aug 28, 2026 | Home Improvement
Post Views: 86
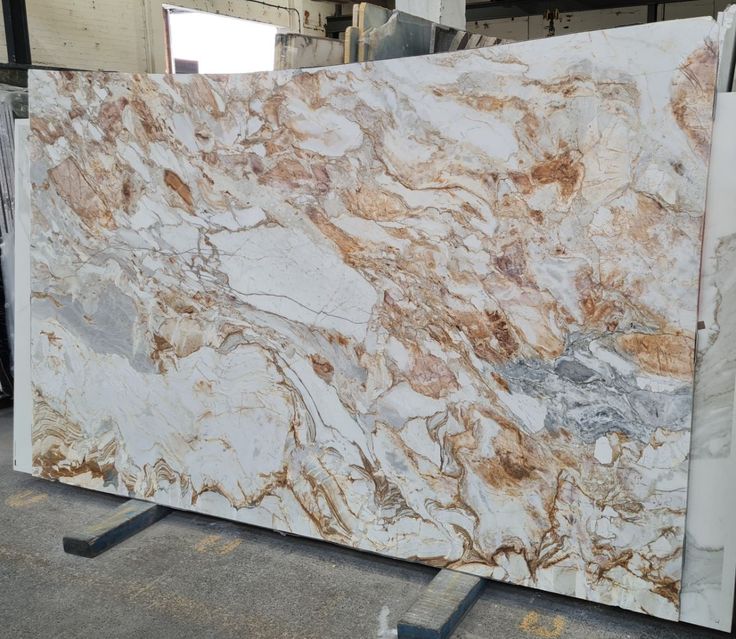
Ceppo di Vagli is a distinctive natural stone valued for its textured appearance, earthy tones and strong visual character. Its unique composition can add depth and sophistication to residential and commercial interiors, making it an appealing choice for projects that aim to combine natural materials with contemporary design.
What Is Ceppo Di Vagli?
Ceppo di Vagli is a natural stone associated with the Italian stone tradition. Its appearance is characterised by a combination of stone fragments and natural variations, creating a distinctive surface that can resemble a refined architectural aggregate.
The natural variation means individual slabs or tiles can have differences in colour, pattern and texture.
Key Features Of Ceppo Di Vagli
This stone can bring several design qualities to an interior:
- Distinctive natural texture
- Earthy and neutral colour palette
- Unique variation between pieces
- Contemporary architectural appearance
- Suitable for refined interior designs
- Complements natural materials such as timber and stone
Where Can Ceppo Di Vagli Be Used?
Depending on the specific finish and product specifications, Ceppo di Vagli can be considered for a variety of applications, including:
- Kitchen benchtops
- Bathroom surfaces
- Wall cladding
- Flooring
- Feature walls
- Vanity tops
- Commercial interiors
- Architectural features
The suitability of the stone should be assessed according to the intended application and environmental conditions.
Why Choose Ceppo Di Vagli?
One of its main attractions is its ability to create a strong visual statement without relying on highly decorative patterns. Its natural composition provides subtle variation that can work particularly well in minimalist and contemporary spaces.
Key benefits include:
- Adds natural character to interiors
- Creates a sophisticated architectural aesthetic
- Works well with neutral colour schemes
- Complements timber, metal and other natural finishes
- Provides a distinctive alternative to conventional stone designs
Design Ideas For Ceppo Di Vagli
Ceppo di Vagli can be incorporated into interiors in several ways. A feature wall can use its natural pattern to create visual interest, while a benchtop or vanity can introduce texture without overwhelming the surrounding design.
It can also be paired with:
- Light timber cabinetry
- Matte metal fixtures
- Neutral walls
- Natural wood flooring
- Minimalist furniture
Maintenance Considerations
Natural stone requires appropriate care to maintain its appearance. Cleaning and maintenance requirements can vary according to the finish and application.
Recommended considerations include:
- Use suitable stone-cleaning products
- Avoid harsh or acidic cleaners
- Clean spills promptly
- Follow appropriate sealing recommendations
- Use professional advice for specialised maintenance
Choosing Ceppo Di Vagli For A Project
When selecting Ceppo di Vagli, factors such as colour variation, slab or tile size, finish, application and installation requirements should be considered. Viewing samples can also help when coordinating the stone with cabinetry, flooring and other interior materials.
With its distinctive texture and natural character, Ceppo di Vagli can provide a sophisticated stone solution for interiors seeking a balance between contemporary style and timeless natural appeal.

by Tony | Aug 18, 2026 | Home Improvement
Post Views: 116
A bathroom renovation can improve comfort, functionality, storage and the overall appearance of a home. However, a successful renovation requires more than choosing attractive tiles and fittings. Careful planning helps homeowners create a practical space that suits daily routines while making sensible use of the available area. For homeowners considering bathroom renovations in Marrickville, understanding the key stages of the process can make planning easier and more organised.
What Should Be Considered Before Starting a Bathroom Renovation?
The first step is to assess the existing bathroom. Consider its layout, plumbing points, ventilation, lighting, storage and overall condition. This assessment helps identify which features can remain and which areas may need improvement.
It is also useful to establish clear priorities. Some homeowners may want better storage, while others may focus on accessibility, modern styling or creating more floor space. Defining these goals early can help guide design decisions.
How Can the Bathroom Layout Be Improved?
A practical layout should make everyday movement simple. The position of the shower, vanity, toilet and storage can have a major effect on how comfortable the room feels.
In smaller bathrooms, wall-mounted vanities, recessed storage and frameless shower screens can help create a more open appearance. Larger bathrooms may allow separate shower and bath areas, double vanities or additional storage.
The layout should also consider door swings, available walking space and access to plumbing. A well-planned arrangement can make the bathroom feel more spacious without necessarily increasing its physical size.
Which Materials Are Suitable for a Modern Bathroom?
Bathrooms experience regular exposure to moisture, steam and temperature changes, so material selection is important. Flooring and wall surfaces should be suitable for wet environments and easy to maintain.
Tiles remain a popular choice because they are available in many colours, textures, sizes and patterns. Porcelain and ceramic options can suit different design styles, while natural-looking finishes can create a warm and contemporary atmosphere.
Vanity surfaces, cabinetry and hardware should also be selected according to durability and maintenance needs. Neutral finishes can provide a timeless foundation, while smaller decorative elements can introduce personality.
How Important Are Lighting and Ventilation?
Lighting can influence both functionality and atmosphere. A combination of general lighting, task lighting around the vanity and suitable accent lighting can make the room more practical.
Ventilation is equally important because bathrooms produce significant moisture. Effective ventilation can help manage humidity and reduce the risk of mould, dampness and unpleasant odours. Windows may provide natural airflow, while an appropriately selected exhaust fan can support moisture control.
How Can Storage Be Added Without Losing Space?
Storage should be considered during the design stage rather than added as an afterthought. Vanity drawers, mirrored cabinets, wall niches and recessed shelving can provide useful places for toiletries and bathroom essentials.
Using vertical wall space can also reduce clutter around the floor. Keeping frequently used items organised makes cleaning easier and contributes to a more streamlined appearance.
What Can Help Create a Timeless Bathroom Design?
Trends can provide inspiration, but a bathroom should remain practical for years. Simple colours, quality finishes and functional fixtures can create a design that remains appealing over time.
Decorative features can be introduced through mirrors, tapware, accessories, lighting and feature tiles. These elements can be updated more easily than major structural components, allowing homeowners to refresh the space without undertaking another complete renovation.
How Can Homeowners Plan the Renovation More Effectively?
A clear budget, realistic timeline and detailed design plan can reduce unnecessary changes during the renovation. Homeowners should consider materials, fixtures, labour, plumbing, electrical work, waterproofing and possible unexpected issues.
For those researching bathroom renovations in Marrickville, comparing design options and understanding the scope of work can help establish realistic expectations before construction begins. Professional planning can also help coordinate different stages and ensure important details are considered.
Conclusion
A well-designed bathroom should combine style, comfort, durability and practical functionality. From choosing the right layout and materials to improving storage, lighting and ventilation, every decision can influence the final result. Careful preparation is therefore an important part of successful bathroom renovations in Marrickville, helping homeowners create a space that works well for everyday living while complementing the wider home.
by Tony | Jul 7, 2026 | Home Improvement
Post Views: 112
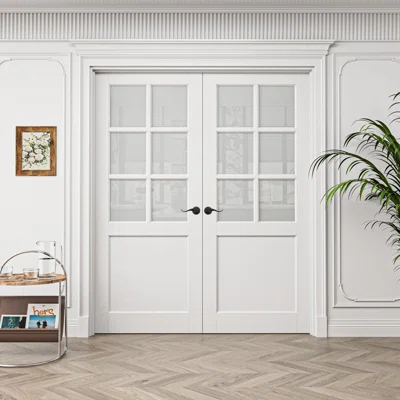
Creating a bright, open, and elegant interior starts with choosing the right doors. Interior double doors with glass are a popular choice for homeowners looking to improve the flow between rooms while allowing natural light to travel throughout the home. Combining timeless design with practical functionality, these doors suit both modern and traditional interiors, making living spaces feel larger, brighter, and more inviting.
Whether you’re renovating your home or designing a new build, interior double doors with glass offer a stylish solution that balances privacy with openness.
What Are Interior Double Doors with Glass?
Interior double doors with glass consist of two hinged door panels featuring glass inserts that open from the centre. They create a wider entrance than a single door, making them ideal for connecting living rooms, dining areas, home offices, and entertainment spaces.
Available in a range of timber finishes, glass styles, and designs, these doors can be customised to complement your home’s interior.
Benefits of Interior Double Doors with Glass
Installing interior double doors with glass provides numerous advantages.
These include:
- Increased natural light
- Creates a spacious and open feel
- Elegant and timeless appearance
- Smooth transition between rooms
- Flexible opening options
- Enhances interior aesthetics
These features make glass double doors a valuable addition to many homes.
Popular Styles
There are several styles of interior double doors with glass to suit different design preferences.
Clear Glass Double Doors
Clear glass maximises natural light while maintaining an open connection between rooms.
Frosted Glass Doors
Frosted glass provides additional privacy while still allowing light to pass through.
French-Style Doors
French doors feature multiple glass panels and are a classic choice for both traditional and contemporary interiors.
Contemporary Glass Panel Doors
Modern designs incorporate larger glass sections with clean lines, creating a sleek and minimalist appearance.
Best Places to Install Interior Double Doors
Interior double doors with glass work well in many areas of the home.
Common applications include:
- Living rooms
- Dining rooms
- Home offices
- Libraries
- Entertainment areas
- Sunrooms
- Hallway entrances
Their versatility allows them to complement a wide variety of floor plans.
Choosing the Right Glass
The type of glass you choose affects both privacy and appearance.
Popular options include:
- Clear glass
- Frosted glass
- Tinted glass
- Decorative patterned glass
- Textured glass
- Toughened safety glass
Selecting the right glass depends on the room’s purpose and the level of privacy required.
Why Choose Timber Frames?
Many interior double doors with glass feature quality timber frames that provide warmth and character.
Timber offers several benefits:
- Natural beauty
- Excellent durability
- Timeless appeal
- Easy customisation
- Suitable for various interior styles
Timber frames can be painted or stained to match your existing décor.
Maintaining Glass Double Doors
Proper maintenance helps preserve the appearance and functionality of your doors.
Recommended care includes:
- Cleaning glass regularly
- Dusting timber frames
- Lubricating hinges when required
- Checking door alignment
- Inspecting handles and hardware
Routine maintenance keeps the doors operating smoothly and looking their best.
Choosing the Right Supplier
When selecting interior double doors with glass, consider:
- Quality timber construction
- Premium glass options
- Custom sizing
- Professional craftsmanship
- Reliable installation services
- Strong customer reviews
Working with an experienced supplier helps ensure a precise fit and lasting performance.
Common Questions About Interior Double Doors with Glass
Are interior double doors with glass suitable for small homes?
Yes. Because they allow light to pass between rooms, they can make smaller spaces feel larger and more open.
Can the glass be customised?
Yes. Many manufacturers offer clear, frosted, decorative, textured, and tinted glass options to suit different interior styles and privacy needs.
Are glass double doors durable?
Yes. Most interior double doors with glass are fitted with toughened safety glass designed for everyday residential use, providing both durability and peace of mind.
Final Thoughts
Installing interior double doors with glass is an excellent way to improve the appearance, functionality, and brightness of your home. Their elegant design, wide opening, and ability to maximise natural light make them a popular choice for connecting living spaces while maintaining a stylish interior.
Whether you’re renovating a single room or designing an entire home, interior double doors with glass offer a timeless solution that combines beauty, practicality, and lasting quality.
by Tony | Jul 7, 2026 | Central Heating Service, Home Improvement
Post Views: 152
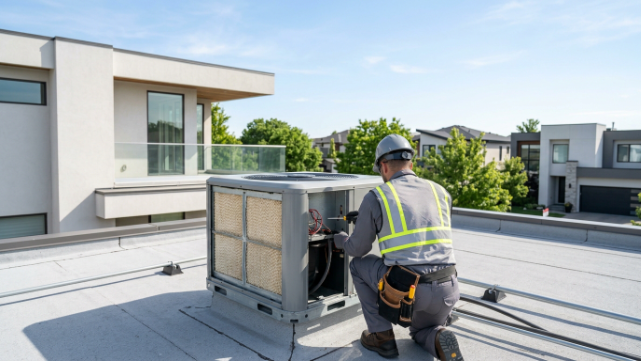
On a dry Melbourne summer afternoon, an evaporative cooler working properly makes a genuine difference to how liveable a home feels. When it stops performing — blowing warm air, leaking water, or refusing to start — the discomfort is immediate. Understanding the most common causes of failure and what evaporative cooling repair involves helps homeowners make faster decisions and get the system back up and running with less frustration.
How Evaporative Coolers Work and Why That Matters for Repairs
Unlike refrigerative systems that compress and cycle refrigerant, evaporative coolers work by drawing warm outside air through water-saturated pads. As the air passes through the wet pads, the evaporation process drops the air temperature before the fan distributes it through the home. The simplicity of this mechanism is part of what makes evaporative systems cost-effective to run — but it also means the pads, pump, water distribution system, and fan are all critical to performance and all subject to wear.
Most evaporative cooling faults trace back to one of these components, and identifying which one is the starting point for any repair.
Signs the System Needs Attention
Some issues are obvious and others are subtle until the system stops working entirely. Common indicators that an evaporative cooler needs professional attention include:
- Warm or barely cooled air coming through the vents despite the system running
- Water leaking from the unit onto the roof or into the ceiling space
- The pump running but no water reaching the pads
- The fan operating normally but the cooling pads visibly dry during operation
- Unusual noise from the fan motor or a grinding sensation during startup
- The unit failing to start despite power being present at the isolator
- Musty or stale smells in the distributed airflow indicating pad contamination
What Repair Work Typically Covers
Evaporative cooling repair varies considerably in scope depending on the nature of the fault. Pad replacement is one of the most routine tasks — cooling pads deteriorate over time as mineral deposits from the water supply accumulate and reduce their effectiveness. A pump that has seized or lost prime is another common repair that restores water flow to the pads and brings cooling performance back quickly.
Float valve faults cause the unit to either overflow continuously or fail to maintain the water level in the base tray — both of which affect performance and can cause water damage if left unaddressed. Fan belt wear or motor issues on older belt-driven units produce noise and reduced airflow that progressively worsen without intervention.
More involved repairs include water distribution manifold replacement, motor overhaul or replacement, and addressing corrosion in the unit’s tray or housing that develops over years of water exposure in areas with hard water supply.
Repair vs Replacement: Knowing the Difference
For units more than ten to fifteen years old showing multiple faults simultaneously, the question of whether repair remains the right approach is worth raising with the attending technician. A system that has had repeated repairs across successive seasons may be approaching the point where replacement delivers better long-term value than continuing to address individual components as they fail.
A good technician will give an honest assessment of the unit’s overall condition rather than recommending expensive repairs on a system that is unlikely to deliver reliable service for much longer regardless of the work done.
Staying Ahead of Next Summer
The best time to identify whether an evaporative cooler needs repair is not when summer has already arrived and the unit is needed immediately. A pre-season inspection and service in spring — checking the pads, pump, float valve, motor, and water distribution system before they are put under load — gives the opportunity to address developing faults before they become urgent. For homeowners who rely on evaporative cooling repair to get through a reactive breakdown each year, shifting to a proactive service approach is what finally breaks that cycle.

by Tony | Jul 3, 2026 | Bathroom Renovations
Post Views: 147
A modern bathroom should combine comfort, functionality, and elegant design to create a relaxing space for everyday use. One feature that has become increasingly popular in contemporary bathroom renovations is the wall to wall shower screen. Designed to fit seamlessly between two walls, a wall to wall shower screen offers a clean, minimalist appearance while maximising available shower space. Whether you’re renovating a compact bathroom or designing a spacious ensuite, this shower solution provides a sleek finish that enhances both aesthetics and practicality.
What Is a Wall to Wall Shower Screen?
A wall to wall shower screen is a glass enclosure installed between two parallel walls to create a dedicated shower area. Unlike traditional shower cubicles with multiple framed panels, this design typically uses a single fixed panel, sliding door, or hinged door to achieve a streamlined look.
Available in framed, semi-frameless, and frameless styles, a wall to wall shower screen complements a wide range of bathroom designs. It is suitable for both new bathroom installations and renovation projects where space optimisation is important.
Benefits of Installing a Wall to Wall Shower Screen
Choosing a wall to wall shower screen offers several practical and visual advantages.
Maximises Bathroom Space
A wall to wall shower screen creates a spacious shower area without making the bathroom feel crowded. Its simple design helps maintain an open layout, making even smaller bathrooms appear larger.
Modern and Elegant Appearance
The clean lines of a wall to wall shower screen provide a contemporary look that pairs beautifully with modern tiles, stylish tapware, and minimalist bathroom fixtures. Glass panels allow natural and artificial light to flow throughout the room, creating a bright and welcoming atmosphere.
Easy Maintenance
Most wall to wall shower screen designs feature smooth tempered glass with minimal hardware, making cleaning much easier. Many models include protective coatings that reduce soap scum, water spots, and mineral deposits.
Durable Construction
A high-quality wall to wall shower screen is manufactured using toughened safety glass that offers excellent durability and long-lasting performance. Strong hinges, quality fittings, and corrosion-resistant hardware ensure reliable everyday use.
Choosing the Right Wall to Wall Shower Screen
Selecting the ideal wall to wall shower screen depends on several important considerations.
Glass Thickness
Glass thickness typically ranges from 8mm to 10mm. A thicker wall to wall shower screen provides greater strength, stability, and a premium appearance.
Door Style
Depending on your bathroom layout, you can choose a sliding, pivot, or hinged wall to wall shower screen. Sliding doors are ideal for compact bathrooms, while hinged doors offer a wider opening for larger spaces.
Frame Options
Frameless designs provide a luxurious, open feel, while semi-frameless and framed wall to wall shower screen options offer additional structural support and suit various budgets.
Custom Sizing
Every bathroom is unique, so many homeowners choose a custom-made wall to wall shower screen to achieve a perfect fit and seamless installation.
Installation Tips
Professional installation is highly recommended for a wall to wall shower screen to ensure proper alignment, waterproof sealing, and secure fixing. Accurate measurements are essential to prevent leaks and ensure smooth door operation.
It’s also important to select quality hardware and waterproof sealants that will withstand daily exposure to moisture and temperature changes.
Maintenance and Care
Maintaining a wall to wall shower screen is simple with regular cleaning.
- Wipe the glass after each shower using a squeegee.
- Use non-abrasive glass cleaners regularly.
- Clean hinges and tracks to remove soap residue.
- Inspect seals periodically for signs of wear.
- Avoid harsh chemicals that may damage protective coatings.
Proper maintenance helps preserve the clarity and appearance of your wall to wall shower screen for many years.
Why Homeowners Choose a Wall to Wall Shower Screen
Many homeowners prefer a wall to wall shower screen because it combines style, durability, and functionality in one elegant solution. It creates an open and luxurious feel while effectively containing water within the shower area. Its versatile design suits modern, classic, and minimalist bathrooms alike, making it a popular choice for both renovations and new home builds.
Conclusion
A wall to wall shower screen is an excellent investment for anyone looking to enhance the appearance and functionality of their bathroom. With its sleek design, durable construction, easy maintenance, and space-saving benefits, it offers the perfect balance of practicality and elegance. Whether you’re upgrading an existing bathroom or planning a new project, choosing a high-quality wall to wall shower screen will add lasting value, improve daily comfort, and create a stylish bathroom that stands the test of time.
by Tony | Jul 2, 2026 | Home Improvement
Post Views: 152
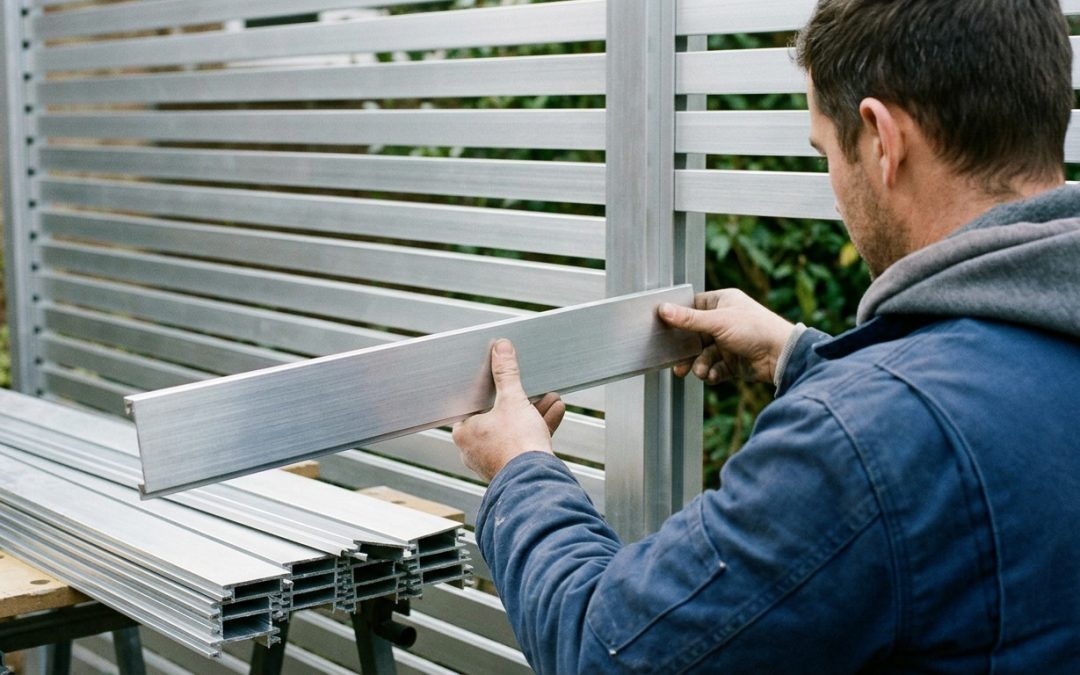
Aluminium slats have become a popular choice in both residential and commercial design due to their sleek appearance, durability, and versatility. Whether used for fencing, screening, gates, or decorative features, they offer a modern solution that blends functionality with style. Understanding how to choose the right option can help create a space that is both practical and visually appealing.
Why Aluminium Slats Are a Smart Choice?
One of the main reasons for the growing demand is their long-lasting nature. Aluminium is resistant to rust, corrosion, and harsh weather conditions, making it ideal for outdoor use. Unlike timber, it does not warp, crack, or require constant maintenance. This makes it a cost-effective option over time.
Another advantage is its lightweight structure. This allows for easier installation while still providing excellent strength. The clean and minimal look also suits a wide range of architectural styles, from contemporary homes to commercial buildings.
Common Applications in Modern Design
Aluminium slats are widely used in different areas of construction and design. They are commonly seen in boundary fencing, privacy screens, balcony enclosures, pergolas, and exterior cladding. Their adaptability makes them suitable for both functional and decorative purposes.
In outdoor areas, they help create privacy without completely blocking airflow or natural light. In commercial settings, they are often used to enhance building facades and create a professional appearance.
Factors to Consider Before Choosing
When selecting the right option, several factors should be considered to ensure the best results.
Spacing and Design
The gap between each slat plays a major role in determining privacy and airflow. Closer spacing offers more privacy, while wider gaps create a more open feel.
Finish and Colour
Powder-coated finishes are commonly preferred because they provide durability and a smooth appearance. A wide range of colours allows easy matching with existing design elements.
Size and Thickness
Choosing the right size ensures structural stability. Thicker slats are ideal for areas that require added strength, such as gates or security fencing.
Installation Area
Consider whether the slats will be used indoors or outdoors. Outdoor installations require materials that can withstand changing weather conditions without fading or damage.
Maintenance and Longevity
One of the biggest advantages is the low maintenance requirement. Regular cleaning with mild soap and water is usually enough to keep them looking new. Unlike other materials, there is no need for repainting or sealing.
This long lifespan makes them a practical investment for property owners looking for durability without ongoing effort.
Benefits for Homeowners and Businesses
For homeowners, aluminium slats offer a modern aesthetic while improving privacy and security. They can enhance curb appeal and increase property value. For businesses, they provide a professional look while ensuring durability in high-traffic areas.
Their flexibility in design also allows customisation based on specific needs, making them suitable for a wide range of projects.
People Also Ask
Are aluminium slats better than timber?
Aluminium is generally more durable and requires less maintenance compared to timber. It also performs better in harsh weather conditions.
Do aluminium slats rust over time?
No, aluminium naturally resists rust and corrosion, making it ideal for long-term outdoor use.
Can aluminium slats be customised?
Yes, they are available in different sizes, colours, and finishes, allowing for complete design flexibility.
How long do aluminium slats last?
With proper installation and minimal maintenance, they can last for many years without losing their quality or appearance.
Conclusion
Choosing the right aluminium slats can transform any space into a modern and functional environment. With their durability, low maintenance, and versatile design options, they continue to be a preferred choice for both residential and commercial applications. Careful consideration of design, finish, and installation needs will ensure the best results for any project.

Recent Comments