
by Tony | Apr 22, 2026 | construction
Post Views: 148
Ceiling construction plays a crucial role in defining both the structural integrity and visual appeal of interior spaces. Installing a plasterboard ceiling involves a systematic process that ensures durability, smoothness, and proper alignment. From framework preparation to final finishing, each stage contributes to a stable and refined ceiling surface. This guide outlines the step-by-step process involved in plasterboard ceiling installation.
Understanding Plasterboard Ceiling Systems
Plasterboard ceilings are constructed using lightweight panels fixed to a supporting framework. These systems are widely used due to their efficiency and clean finish.
- Plasterboard sheets are made from gypsum core enclosed in paper layers
- Framework structures support the panels and distribute weight evenly
- Joints between panels are sealed for a seamless appearance
- Finishes can range from smooth to decorative textures
Step 1: Preparing the Ceiling Framework
The first step involves setting up a strong and level framework that will support the plasterboard sheets. Proper preparation ensures long-term stability.
- Metal or timber framing is installed across the ceiling area
- Spacing between supports is measured to match plasterboard dimensions
- The framework is levelled to prevent uneven surfaces
- Fixings are secured tightly to avoid movement over time
Choosing Between Metal and Timber Framing
The choice of framing material affects durability and installation requirements.
- Metal framing offers resistance to moisture and warping
- Timber framing is commonly used in traditional construction
- Metal frames provide more uniform alignment
- Timber may require treatment to prevent environmental damage
Step 2: Measuring and Cutting Plasterboard Sheets
Accurate measurement and cutting ensure proper fitment and reduce material wastage. Precision at this stage improves overall results.
- Sheets are measured according to ceiling dimensions
- Cutting tools are used to achieve clean and straight edges
- Openings for fixtures such as lights are marked and cut
- Edges are checked to ensure they align with the framework
Step 3: Fixing the Plasterboard Panels
Once prepared, the plasterboard sheets are fixed securely to the framework. This step forms the visible surface of the ceiling.
- Screws are used to attach panels firmly to the framework
- Panels are positioned to minimise visible joints
- Edges are aligned carefully to ensure a consistent finish
- Fixings are spaced evenly to distribute load properly
Ensuring Proper Panel Alignment
Alignment is critical for achieving a smooth and professional finish.
- Panels should sit flush against the framework
- Gaps between sheets must be minimal and consistent
- Corners and edges require precise positioning
- Adjustments are made before final tightening of screws
Step 4: Jointing and Taping
Jointing is essential to create a seamless ceiling surface. This process hides the connections between panels.
- Joint tape is applied over seams between plasterboard sheets
- Joint compound is spread evenly to cover the tape
- Multiple layers may be applied for a smooth finish
- Each layer is allowed to dry before applying the next
Step 5: Sanding and Surface Finishing
After jointing, the surface is refined to achieve a smooth and uniform appearance. This stage prepares the ceiling for final finishing.
- Sanding removes excess compound and smooths joints
- Imperfections are corrected to ensure an even surface
- Additional finishing layers may be applied if needed
- The surface is cleaned before painting or decoration
Step 6: Final Inspection and Preparation
A thorough inspection ensures that the ceiling meets quality standards before completion. This step helps identify any remaining issues.
- Check for visible joints or uneven areas
- Ensure all fixings are secure and properly aligned
- Confirm that the surface is smooth and ready for finishing
- Make final adjustments if required
Benefits of Plasterboard Ceilings
Plasterboard ceilings offer several advantages that make them a preferred choice in modern construction.
- Lightweight materials reduce structural load
- Smooth finishes enhance interior aesthetics
- Easy installation compared to traditional methods
- Compatibility with lighting and insulation systems
Conclusion
Installing a plasterboard ceiling requires careful planning, precise execution, and attention to detail at every stage. From framework preparation to final finishing, each step contributes to a durable and visually appealing result. A well-installed plasterboard ceiling provides structural reliability, smooth finishes, and long-term performance suited to a wide range of interior applications.
by Tony | Mar 6, 2026 | construction
Post Views: 164
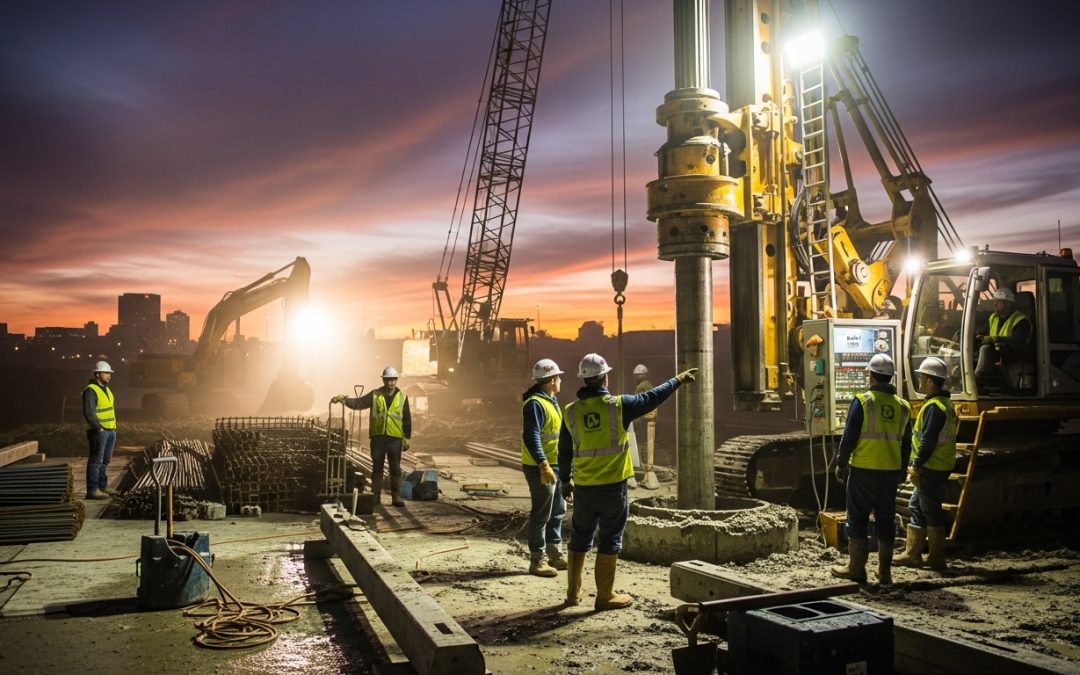
How does hand piling contribute to the stability of a building? Foundations are critical in ensuring a structure remains safe and durable. Could hand piling Kingsford provide a precise and controlled method for establishing strong foundations, especially in confined or sensitive areas where machinery cannot be used?
What Makes Hand Piling Different from Other Piling Methods?
Why might some projects require hand piling rather than machine-driven options? Hand piling Kingsford involves manually driving or installing piles into the ground, allowing for careful placement and minimal disturbance. Could this method be particularly advantageous in tight urban spaces or environmentally sensitive sites?
How Do Hand Piling Experts Assess Site Conditions?
What factors influence the success of hand piling in Kingsford projects? Soil type, water table levels, and load requirements are critical considerations. Could a detailed site assessment by skilled professionals ensure the foundation is safe, stable, and suitable for the intended structure?
What Types of Projects Benefit Most from Hand Piling?
Are there specific construction scenarios where hand piling is ideal? Small-scale developments, residential homes, retaining walls, and extensions in dense urban areas often require this approach. Could using hand piling in these contexts provide precise control and reduce risk compared to heavy machinery?
Why Is Professional Expertise Essential for Hand Piling Kingsford?
How important is experience when handling hand piling work? Skilled contractors understand soil behaviour, load requirements, and safety protocols. Could hiring professional hand piling specialists reduce the risk of errors, delays, and structural issues in the long term?
How Does Hand Piling Improve Safety on Site?
Can manual methods be safer than mechanical alternatives in certain situations? By working carefully and using controlled techniques, hand piling can prevent damage to nearby structures and reduce the risk of accidents. Could this method be particularly suitable in areas with limited access or sensitive surroundings?
What Materials and Techniques Are Commonly Used?
What types of piles are typically installed during hand piling? Timber, steel, and composite piles are often used depending on project needs. How do contractors ensure proper alignment, depth, and compaction to provide a solid foundation for the building above?
How Does Hand Piling Affect Project Costs and Timelines?
Is hand piling more cost-effective for smaller projects? While manual methods may take longer than mechanical alternatives, they reduce the need for heavy equipment, site disruption, and potential repairs. Could careful planning and skilled labour make hand piling a practical solution for many Kingsford developments?
How Do Contractors Ensure Compliance with Standards?
Why is adherence to local building codes and safety regulations critical? Hand piling Kingsford work must meet strict standards for load-bearing capacity, depth, and stability. Could engaging certified contractors ensure that every project is compliant and structurally sound?
Why Should Developers Consider Hand Piling Kingsford Services?
How can professional hand piling Kingsford services contribute to the success of a project? By providing precise, controlled, and safe foundation solutions, skilled contractors help ensure structures remain strong, stable, and long-lasting. Could investing in expert hand piling services save time, reduce risk, and guarantee a reliable foundation for every build?
by Tony | Jan 28, 2026 | construction
Post Views: 181
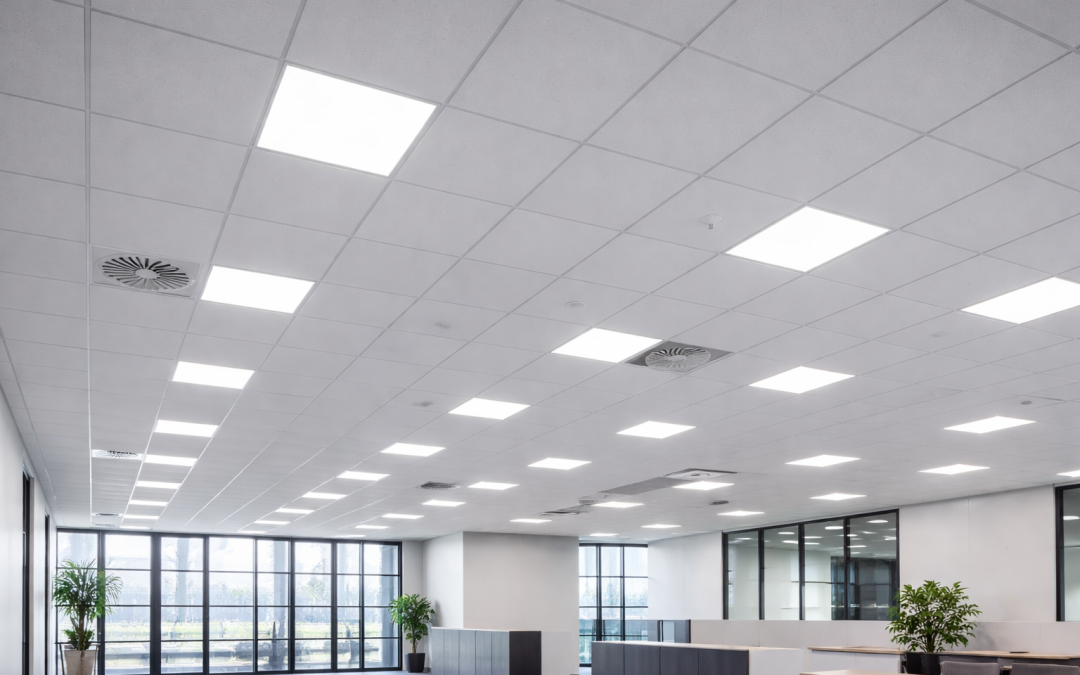
A suspended Gyprock ceiling is a modern solution for creating clean, functional, and aesthetically pleasing ceilings. This type of ceiling is installed below the original ceiling, using a metal framework to support the Gyprock (plasterboard) panels. Suspended Gyprock ceiling are ideal for both residential and commercial spaces due to their versatility, ease of installation, and cost-effectiveness.
What Is a Suspended Gyprock Ceiling?
A suspended Gyprock ceiling involves the installation of a metal framework that holds large plasterboard (Gyprock) panels in place. These ceilings are typically hung below the existing ceiling structure, creating a space between the original ceiling and the new Gyprock surface.
- Metal Framework: Steel or aluminum channels are installed, supporting the Gyprock panels.
- Acoustic Benefits: Suspended Gyprock ceilings can help reduce sound transmission between rooms, making them ideal for offices, studios, and homes.
- Aesthetic Flexibility: Gyprock ceilings can be painted or finished with a variety of textures, offering endless design possibilities.
Why Are Suspended Gyprock Ceilings Popular?
Suspended Gyprock ceilings have become increasingly popular for various reasons, offering both practical and aesthetic benefits.
- Easy to Install: The installation process is quick and straightforward, making it a great choice for both new builds and renovations.
- Concealment: These ceilings provide the perfect space to conceal pipes, wiring, and other utilities, keeping them out of sight for a cleaner look.
- Improved Aesthetics: With a smooth finish, suspended Gyprock ceilings offer a sleek and modern look that can enhance the overall appearance of any space.
- Flexibility: They can be designed to include lighting features such as downlights or LED strips, adding to the ambiance of the room.
- Acoustic Properties: The space between the original ceiling and the Gyprock panels helps with soundproofing, reducing noise and echoes within rooms.
How Can Suspended Gyprock Ceilings Benefit Your Home or Office?
Suspended Gyprock ceilings offer a wide range of benefits for both residential and commercial spaces, including enhanced comfort, aesthetics, and functionality.
- Improved Aesthetics: The smooth surface of a suspended Gyprock ceiling gives your space a modern, clean look that complements various design styles.
- Energy Efficiency: The additional ceiling space can help with insulation, maintaining a more comfortable temperature and reducing energy bills.
- Lighting Options: Suspended ceilings can accommodate recessed lighting, allowing for customized lighting setups to create the perfect ambiance.
- Space Efficiency: Concealing pipes and ducts in the cavity between the original ceiling and the Gyprock panels helps save space and improve the functionality of the room.
What Are the Advantages of Suspended Gyprock Ceilings?
Suspended Gyprock ceilings come with several advantages, making them an excellent choice for both residential and commercial projects.
- Cost-Effective: Suspended Gyprock ceilings are generally more affordable compared to other ceiling types, offering a cost-effective solution without sacrificing quality.
- Quick Installation: The process is faster compared to traditional plastering methods, allowing for a quicker turnaround time.
- Low Maintenance: These ceilings are easy to maintain, requiring only occasional cleaning to keep them looking good.
- Customisation: With a wide range of finishes and textures available, suspended Gyprock ceilings can be customised to suit any design preference.
Conclusion
In conclusion, suspended Gyprock ceilings are a practical and aesthetically pleasing solution for both homes and businesses. They offer numerous benefits, including improved aesthetics, cost-efficiency, and the ability to conceal utilities. With easy installation and customisation options, suspended Gyprock ceilings are an excellent choice for creating clean, modern spaces that enhance the overall appeal of your property.
by Tony | Jan 23, 2026 | construction
Post Views: 181
Custom steel fabrication is a specialised process that involves the design and creation of steel components to meet specific, often complex, requirements. Custom steel fabricators provide tailored solutions that address the unique needs of a wide range of industries, from construction to manufacturing and beyond. With their ability to create bespoke steel products, custom steel fabricators play a vital role in projects that demand precision and durability.
What Is Custom Steel Fabrication?
Custom steel fabrication refers to the process of designing, cutting, shaping, and assembling steel to meet the unique requirements of a particular project. Unlike mass-produced steel components, custom fabricators create individualised pieces that are tailored to the specifications and design needs of the client.
- Design and Engineering: Custom fabricators work closely with engineers and designers to develop steel components that fit perfectly into the overall design.
- Bespoke Components: Custom fabricators produce unique pieces that are not available through standard commercial sources.
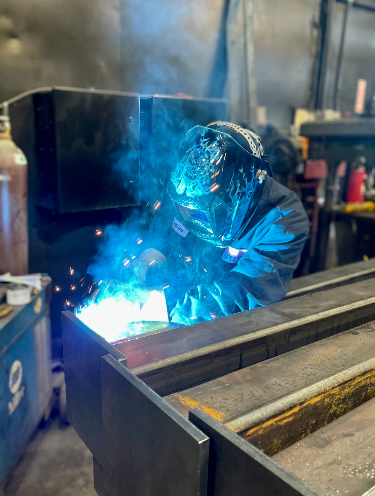
- Fabrication Process: This typically involves welding, bending, cutting, and assembling steel to create structures or products.
- Precision and Accuracy: Custom fabrication ensures that each piece is manufactured with the utmost attention to detail, meeting precise specifications.
- Material Selection: Custom fabricators can work with a wide range of steel alloys and finishes, depending on the requirements of the project.
How Do Custom Steel Fabricators Benefit Your Project?
Custom steel fabrication can significantly enhance the quality, durability, and functionality of your project. Here’s how custom steel fabricators can contribute to the success of your build.
- Tailored Solutions: Custom fabricators create components that are specifically designed for your project, ensuring the best fit and performance.
- Higher Quality: With a focus on precision, custom fabricators can deliver high-quality steel products that meet your exacting standards.
- Flexibility in Design: Whether you’re working on a complex architectural feature or a specialised industrial piece, custom fabricators can adapt to your needs and provide innovative solutions.
- Durability: Custom steel fabrication is often stronger and more durable than mass-produced alternatives, making it ideal for demanding projects.
- Unique Aesthetic Appeal: Custom fabrication allows for greater design flexibility, enabling architects and designers to create visually stunning and functional steel elements.
When Should You Consider Using Custom Steel Fabricators?
Custom steel fabrication is ideal for projects where standard steel components won’t meet the unique requirements. Here are some situations where you might want to choose custom fabricators.
- Complex Designs: If your project involves intricate or complex designs that can’t be achieved with standard products, custom fabrication is the way to go.
- Specific Functional Requirements: When the project demands specific performance characteristics, such as load-bearing capacity, custom fabricators can provide tailored solutions.
- Unique Aesthetic Needs: For projects that require steel components with a distinct look or design, custom fabricators offer the flexibility to create aesthetically unique pieces.
- Non-Standard Sizes: Custom fabricators can produce steel components in sizes that don’t conform to standard measurements, providing the precise dimensions your project requires.
- Innovative Applications: Custom steel fabrication is ideal for innovative projects in fields like architecture, engineering, and manufacturing that require one-of-a-kind solutions.
What Should You Look for in a Custom Steel Fabricator?
Choosing the right custom steel fabricator is crucial for ensuring your project is completed successfully. Here are some factors to consider when selecting a fabricator:
- Experience and Expertise: Look for fabricators with extensive experience in the type of steel fabrication your project requires.
- Quality Assurance: A reputable fabricator will have strict quality control measures in place to ensure that all components meet industry standards.
- Design Capabilities: The fabricator should be able to collaborate with your design team to provide innovative solutions that meet your project’s specific needs.
- Equipment and Technology: Modern fabrication companies use advanced equipment, such as CNC machines and 3D modelling, to achieve precision and efficiency.
- Customer Reviews: Research customer feedback to gauge the fabricator’s reliability and quality of work.
Conclusion
In conclusion, custom steel fabricators offer tailored solutions that can greatly enhance the quality, functionality, and aesthetic appeal of your project. Whether you need complex designs, specific functional requirements, or unique steel elements, custom fabricators can deliver high-quality results that meet your exact specifications. Working with a skilled custom steel fabricator ensures that your project is built with precision, durability, and design flexibility in mind, resulting in a successful outcome.

by Tony | Jan 2, 2026 | construction
Post Views: 213
Building in tightly spaced residential areas and coastal suburbs often presents unique foundation challenges. Many property owners and builders turn to Hand Piling Bronte as a reliable solution when access is limited and ground conditions require precise foundation support. This specialised technique provides strength and stability without the need for heavy machinery.
What Is Hand Piling and How Does It Work?
Hand piling is a foundation method where piles are excavated manually rather than using large mechanical equipment. Workers dig deep shafts by hand and fill them with reinforced concrete to create strong load-bearing supports. This approach is particularly effective in locations where machinery access is restricted or where vibration must be kept to a minimum.
Why Is Hand Piling Suitable for Bronte Properties?
Bronte features narrow streets, sloping blocks and closely built homes, which can make traditional piling methods difficult. Hand Piling Bronte allows construction work to proceed safely in confined spaces without disturbing neighbouring structures. It is also well suited to sites with sandstone or mixed soil profiles commonly found in coastal Sydney suburbs.
When Is Hand Piling Required for a Project?
Hand piling is often used for residential extensions, renovations, retaining walls and underpinning projects. It is also recommended when working close to boundary lines or existing buildings where heavy machinery could cause damage. Engineers frequently specify hand piling for sites with access limitations or strict council and environmental requirements.
How Does Hand Piling Improve Structural Stability?
By transferring building loads to deeper, stable ground, hand piling reduces the risk of settlement and movement. Each pile is carefully positioned and reinforced, ensuring consistent support across the structure. Properly installed piles help protect buildings from cracking, shifting and long-term foundation issues, especially in areas with variable soil conditions.
Is Hand Piling a Safe and Efficient Method?
Despite being labour-intensive, hand piling is a highly controlled and safe process when carried out by experienced professionals. Contractors follow strict safety procedures and engineering specifications to ensure accuracy and compliance. The slower excavation pace also allows for careful assessment of ground conditions during installation.
Who Should Carry Out Hand Piling in Bronte?
Hand piling should only be undertaken by licensed contractors with experience in manual excavation and local soil conditions. Skilled professionals understand the complexities of coastal construction and ensure that all work complies with Australian building standards and council regulations.
Conclusion
For projects where access, space and ground conditions present challenges, Hand Piling Bronte offers a dependable foundation solution. Its precision, minimal disruption and adaptability make it ideal for residential construction in tightly built coastal areas. Engaging experienced professionals ensures strong foundations, structural confidence and long-term durability.
by Tony | Dec 1, 2025 | construction
Post Views: 220
As land sizes continue to decrease and families search for ways to maximise space, many homeowners are beginning to rethink traditional floor plans. This shift has led to an important question — does building a house with a basement genuinely provide long-term lifestyle and financial benefits, or is it simply a design trend gaining attention?
How Does a Basement Expand Usable Living Space Without Increasing the Footprint?
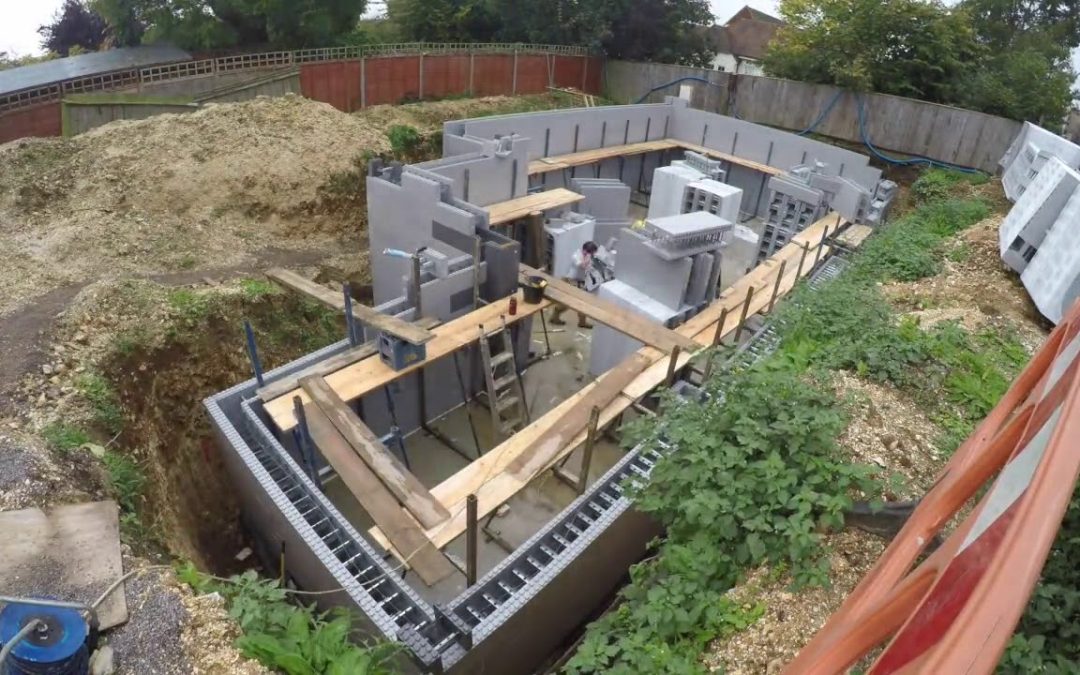
In densely populated suburbs, vertical and underground construction has become a practical solution to limited land availability. A basement provides additional living space without extending the house outward and consuming valuable outdoor areas. Whether used as a home office, guest suite, entertainment room or storage hub, the added floor area helps families adapt their home to changing lifestyle needs over time. The ability to upgrade internal space without relocating is a major advantage for growing households.
Does a Basement Improve Property Value and Market Interest?
Buyers in Australia increasingly value homes that offer multifunctional space and long-term flexibility. A well-designed basement can significantly elevate property appeal by offering extra square metres that support future customisation. Prospective buyers often view underground living zones as premium features that improve privacy and comfort. As a result, properties incorporating building a house with a basement are frequently perceived as more desirable on the market, helping homeowners achieve stronger resale results.
Are Temperature Regulation and Energy Efficiency Additional Benefits?
One of the lesser-discussed advantages of underground construction is natural insulation. Basements benefit from stable temperatures year-round, helping maintain warmth in winter and reduce heat in summer. When combined with proper waterproofing and ventilation design, this contributes to energy-efficient living and reduced reliance on mechanical heating and cooling systems. These environmental and financial benefits are becoming increasingly attractive to homeowners committed to sustainability.
What Engineering and Compliance Factors Must Be Considered?
Creating liveable underground space requires careful planning and strict adherence to building codes. Soil stability, drainage, waterproofing and ventilation are crucial elements that directly impact safety and long-term performance. Working with experienced engineers and licensed builders ensures that excavation, retaining walls and structural supports are handled professionally. Quality-assured construction provides peace of mind while protecting the home from moisture damage and structural issues.
Can a Basement Be Designed for Different Lifestyle Stages?
One of the core reasons families are opting for additional underground space is its versatility. A basement can evolve with the household — from a playroom for young children to a study or media room for teenagers, or even an independent living space for ageing family members. This adaptability enhances long-term comfort and allows the home to serve multiple generations without major renovations.
Is the Investment Worthwhile in the Long Run?
Although excavation and structural reinforcement add to initial construction costs, the return often outweighs the investment. Additional living space, increased property value, energy efficiency and flexible functionality all contribute to a home that supports lifestyle needs well into the future. For homeowners seeking smart, space-conscious design, building a house with a basement presents a compelling opportunity that blends practicality with long-term value.

Recent Comments